






The residence
A flexible modern plan that turns everyday living into a resort-caliber experience.
The Stelten balances clean architectural lines with a welcoming, highly livable plan. The study can become a fourth bedroom, while the open central living area extends naturally toward the lanai.
Personalize this homeSignature features
Designed with intention.
Finished around you.
- ✓Optional fourth bedroom
- ✓Open living and dining core
- ✓Indoor-outdoor lanai connection
- ✓Private primary suite
The gallery
More ways to imagine
The Stelten.
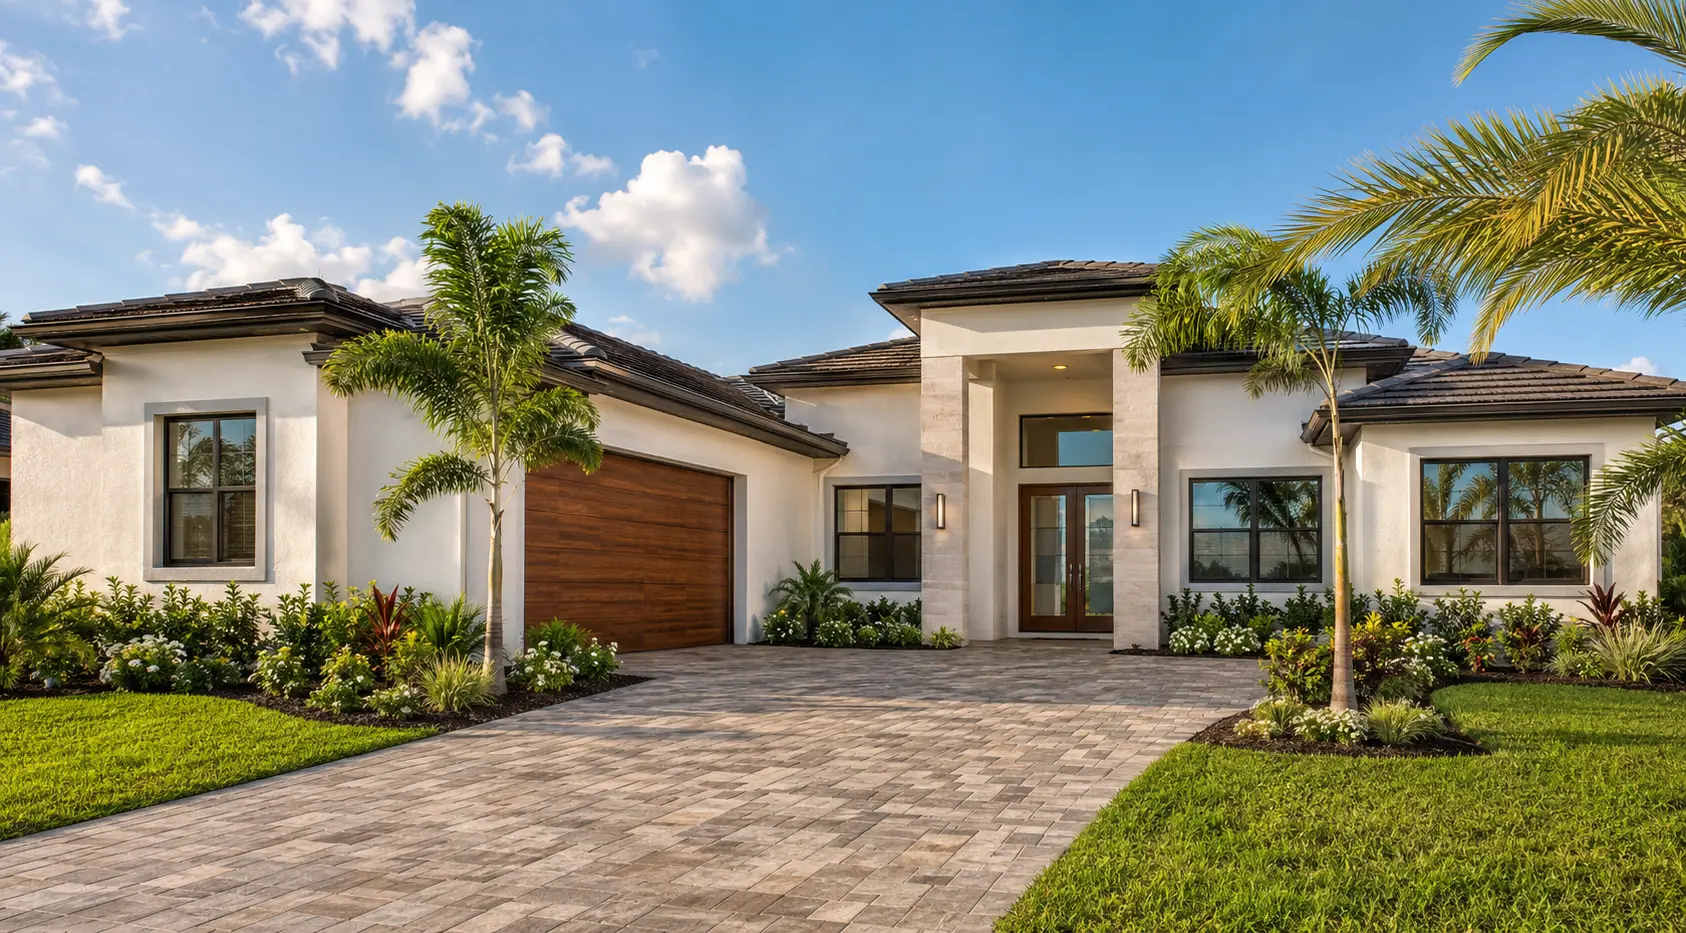
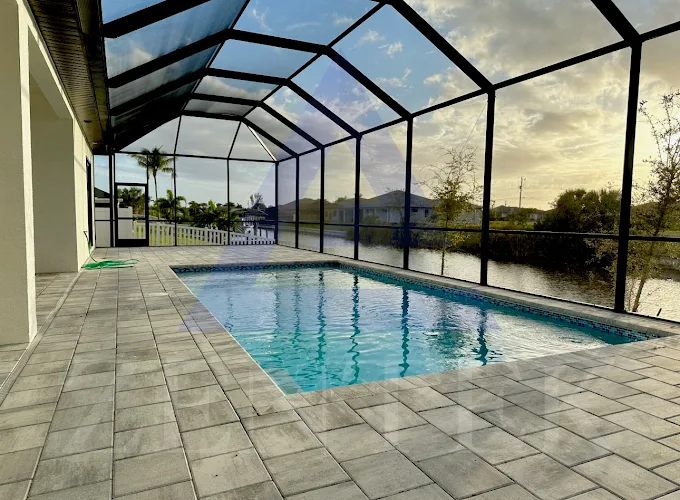
Exterior and poolside perspectives show how the home extends naturally into the lanai and outdoor living area.
Floor plan
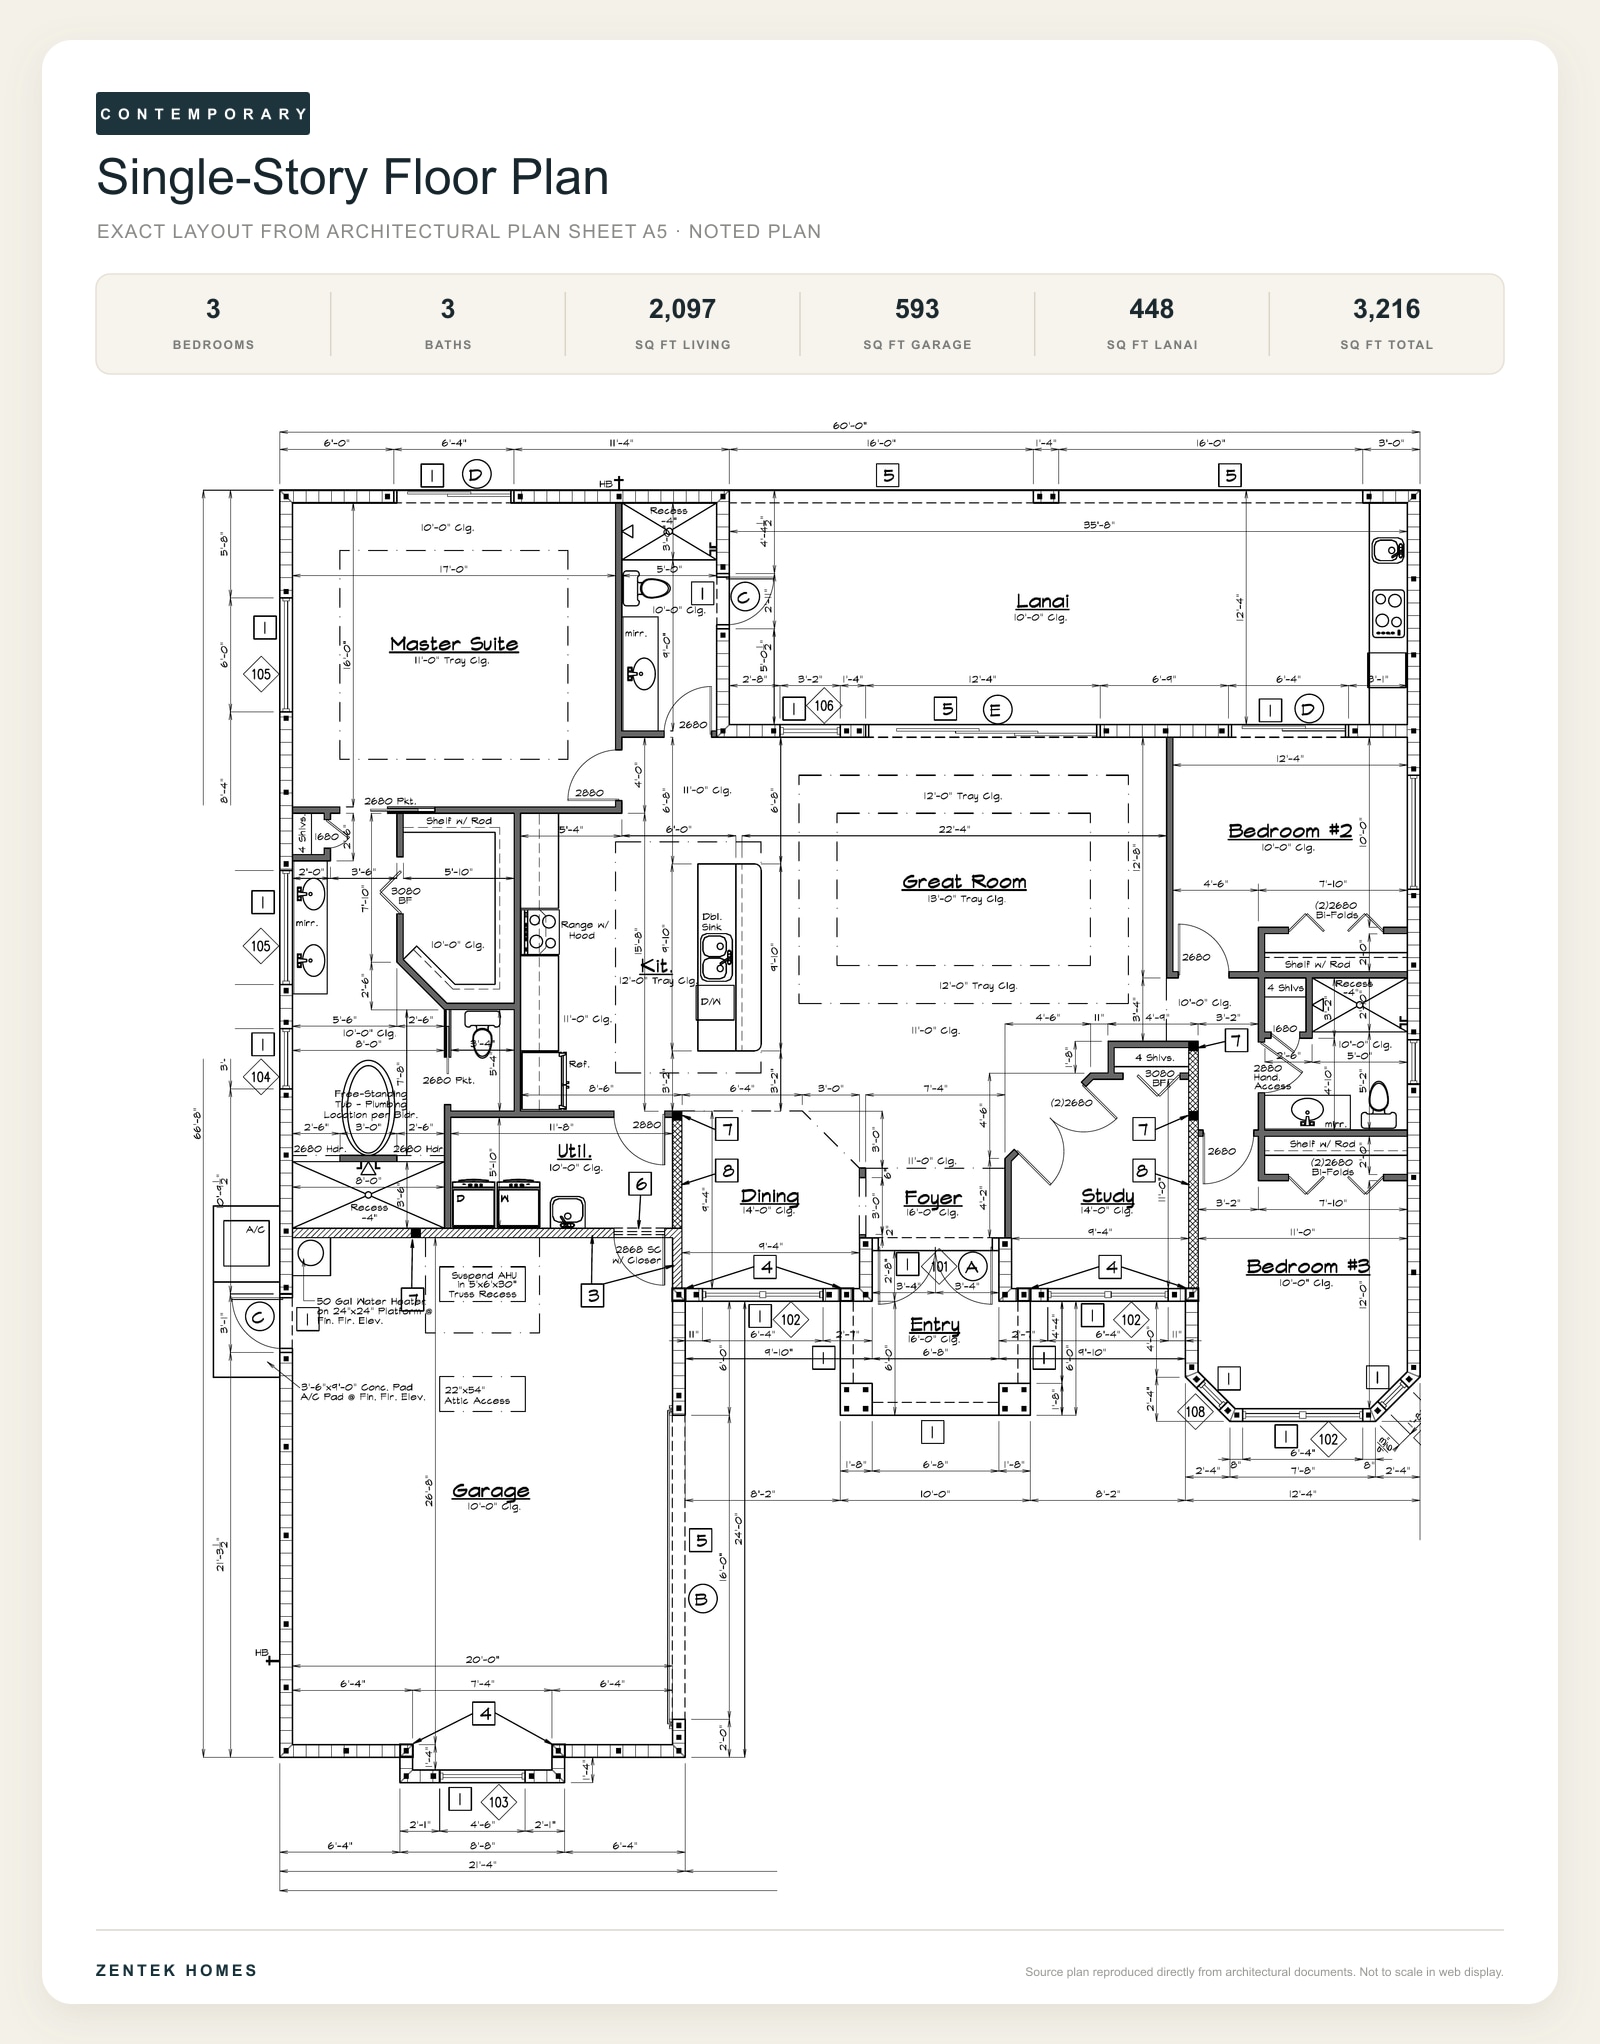
See how The Stelten comes together.
This single-story configuration illustrates one thoughtfully planned version of The Stelten, with connected living spaces and a strong indoor-outdoor relationship.
Plan the possibilities
Make the plan entirely your own.
We’ll review the layout with you and shape every room around how you actually live, from the bedroom configuration to the garage and outdoor spaces.
Need it larger or smaller?The Stelten can be resized, revised or completely reimagined. We can also start from scratch.Personalized plan consultation
Review the floor plan with the Zentek Homes team.Request a consultationSee your vision clearly
Ask about lifelike 3D renderings and a digital walkthrough.
Experience your personalized design before construction begins and make decisions with more confidence.
Make it yours
Ready to explore
The Stelten?
Meet with Zentek Homes to review the plan, your homesite and the custom options that matter most to you.
Schedule a consultation