





More room. One considered home.
Make room for what comes next.
ZenTek designs and builds custom additions that expand the way you live while feeling fully resolved with the home you already love.
02 / The right expansion
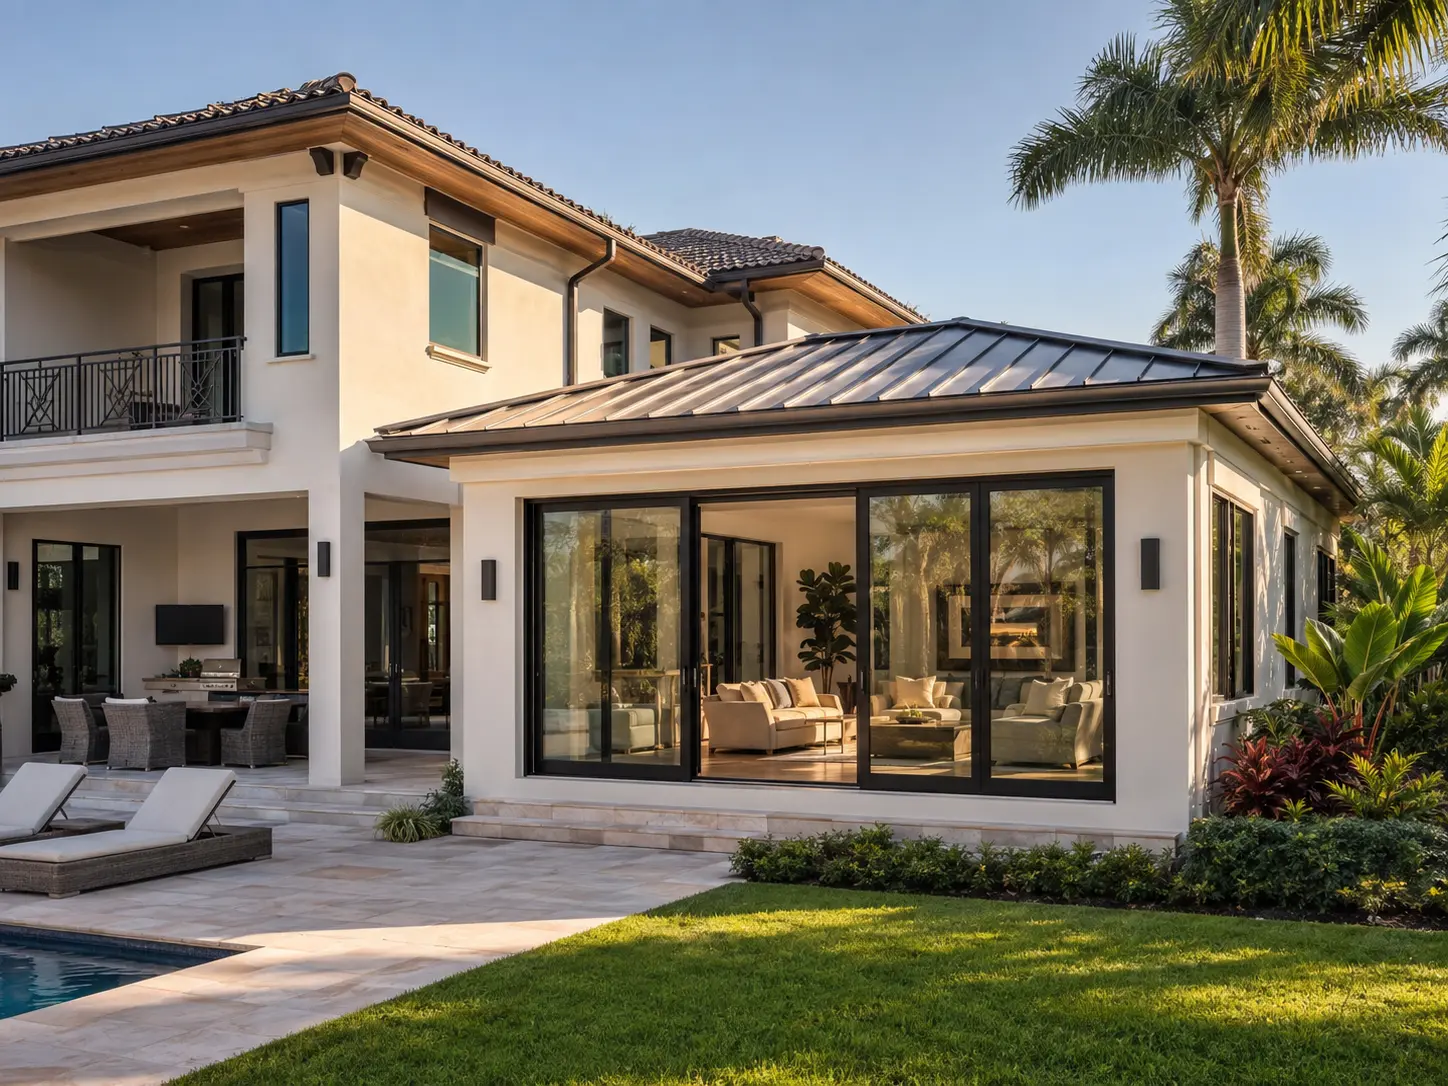
Added space. Original character.
An addition should feel inevitable.
The strongest additions do more than create square footage. They resolve rooflines, proportions, circulation, light, materials, and everyday function so the new space feels as though it always belonged.
Tell us what you need room for03 / Ways to expand
Purpose before square footage
More room, shaped around the life you want.
Every addition begins with a reason. ZenTek turns that reason into space that functions beautifully and connects naturally to the whole home.
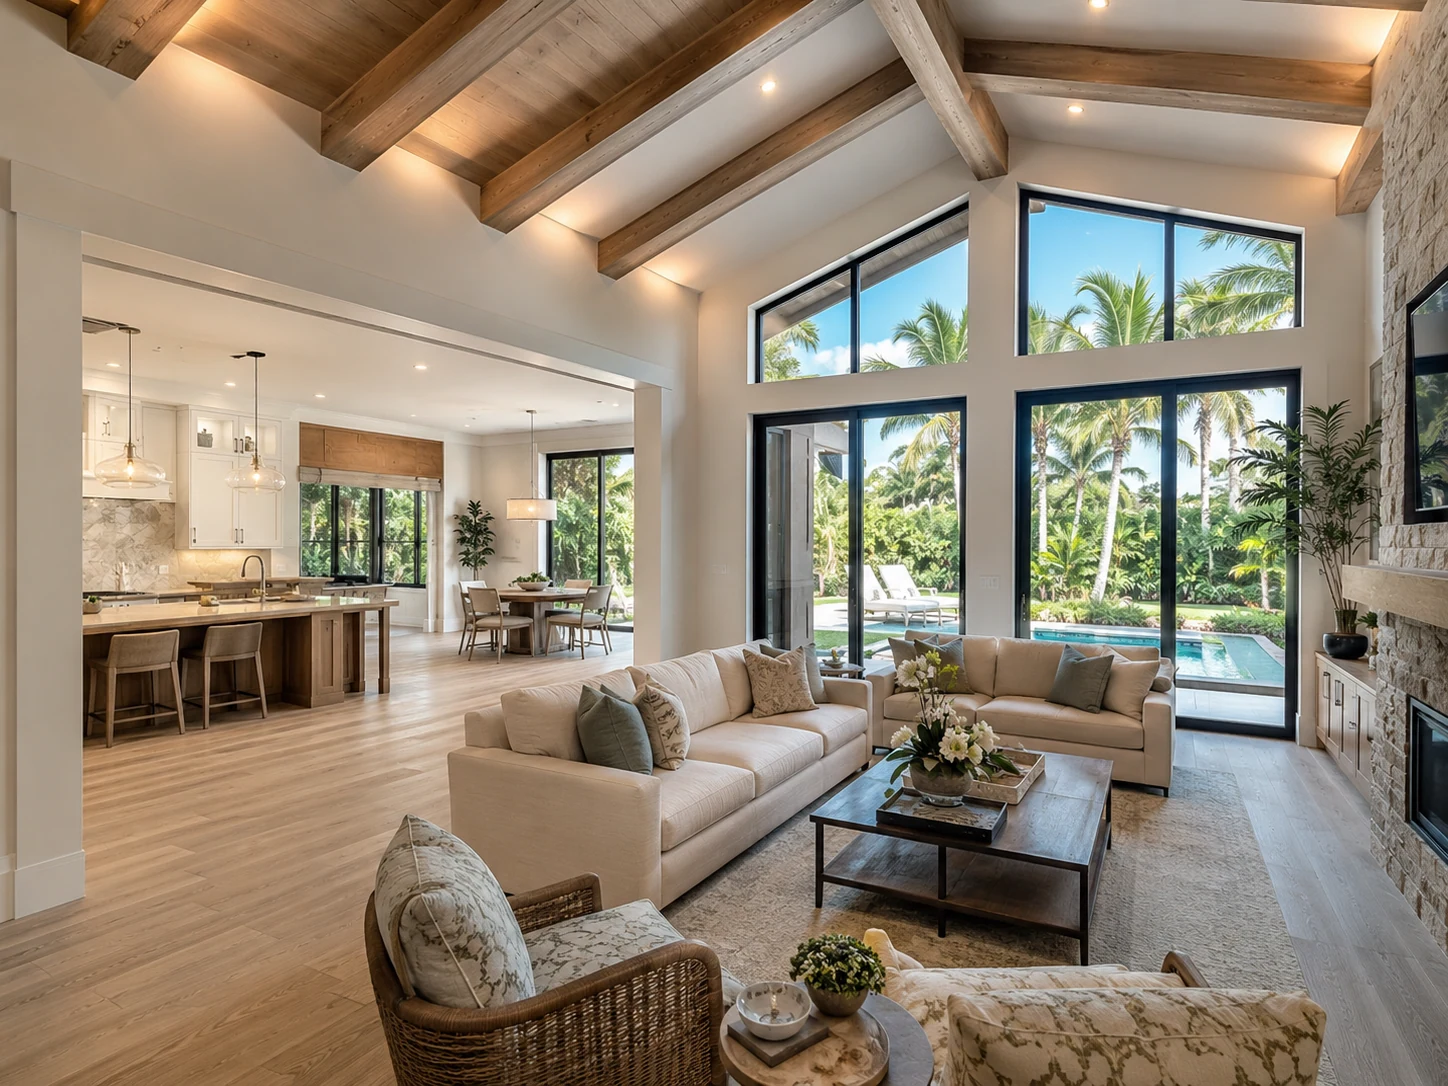
Create room to come together.
Family rooms, great rooms, dining spaces, and entertainment areas composed to extend the natural rhythm of the home.
Discuss your addition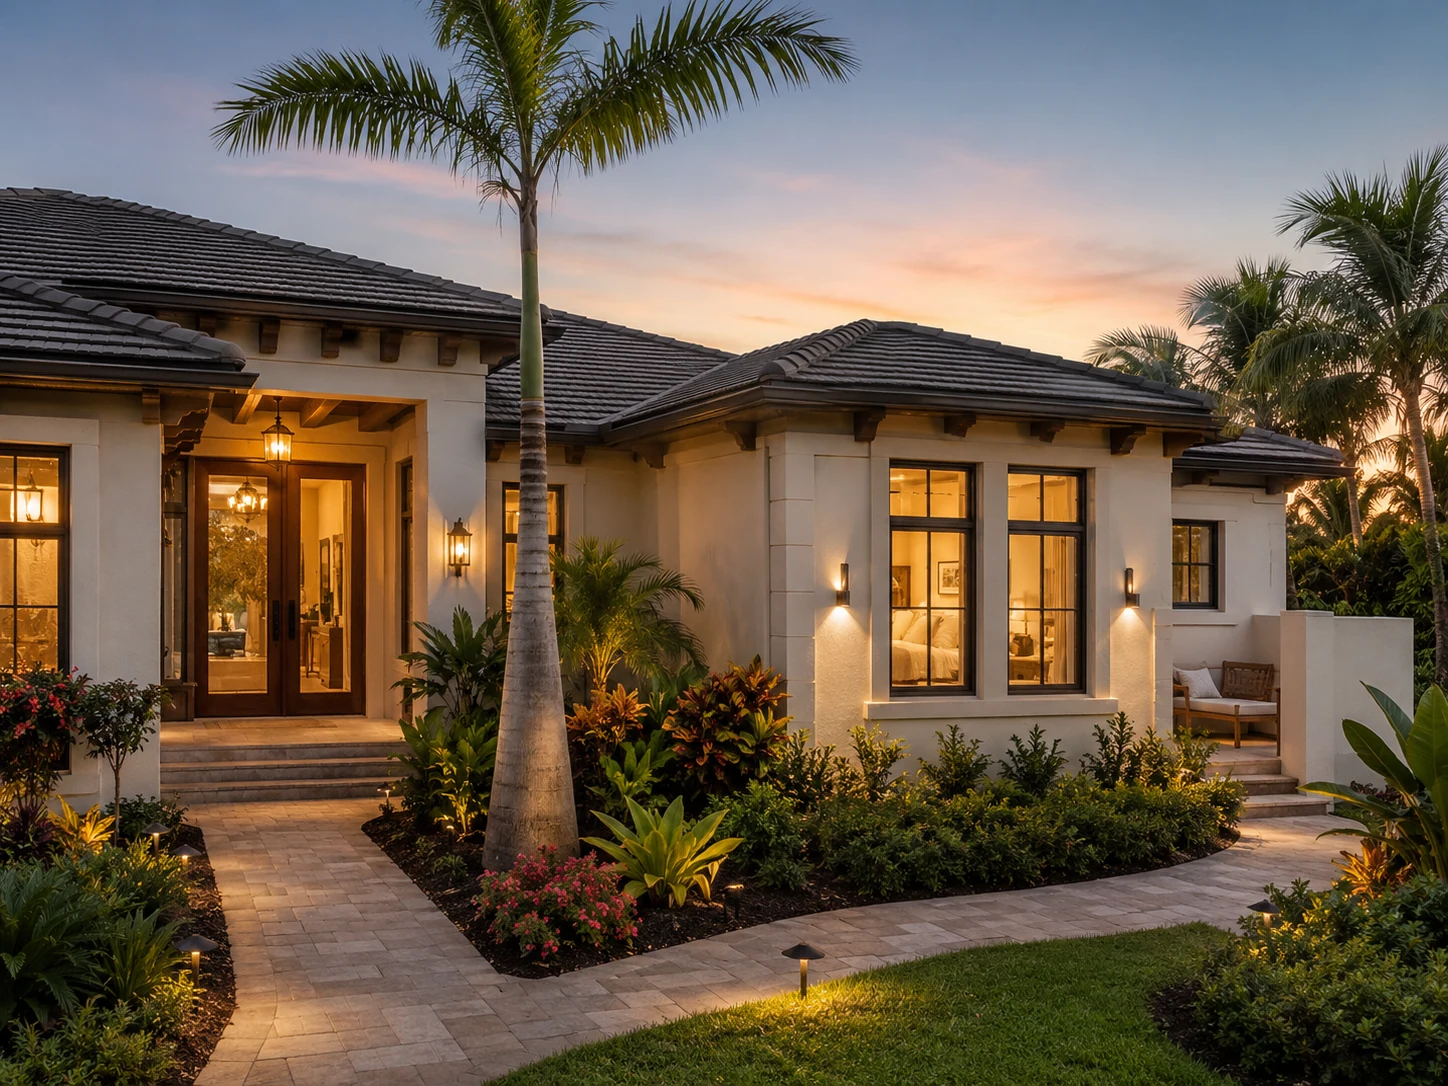
Add privacy without compromise.
Primary suites, guest retreats, and multigenerational spaces designed with comfort, calm, and long-term flexibility in mind.
Discuss your addition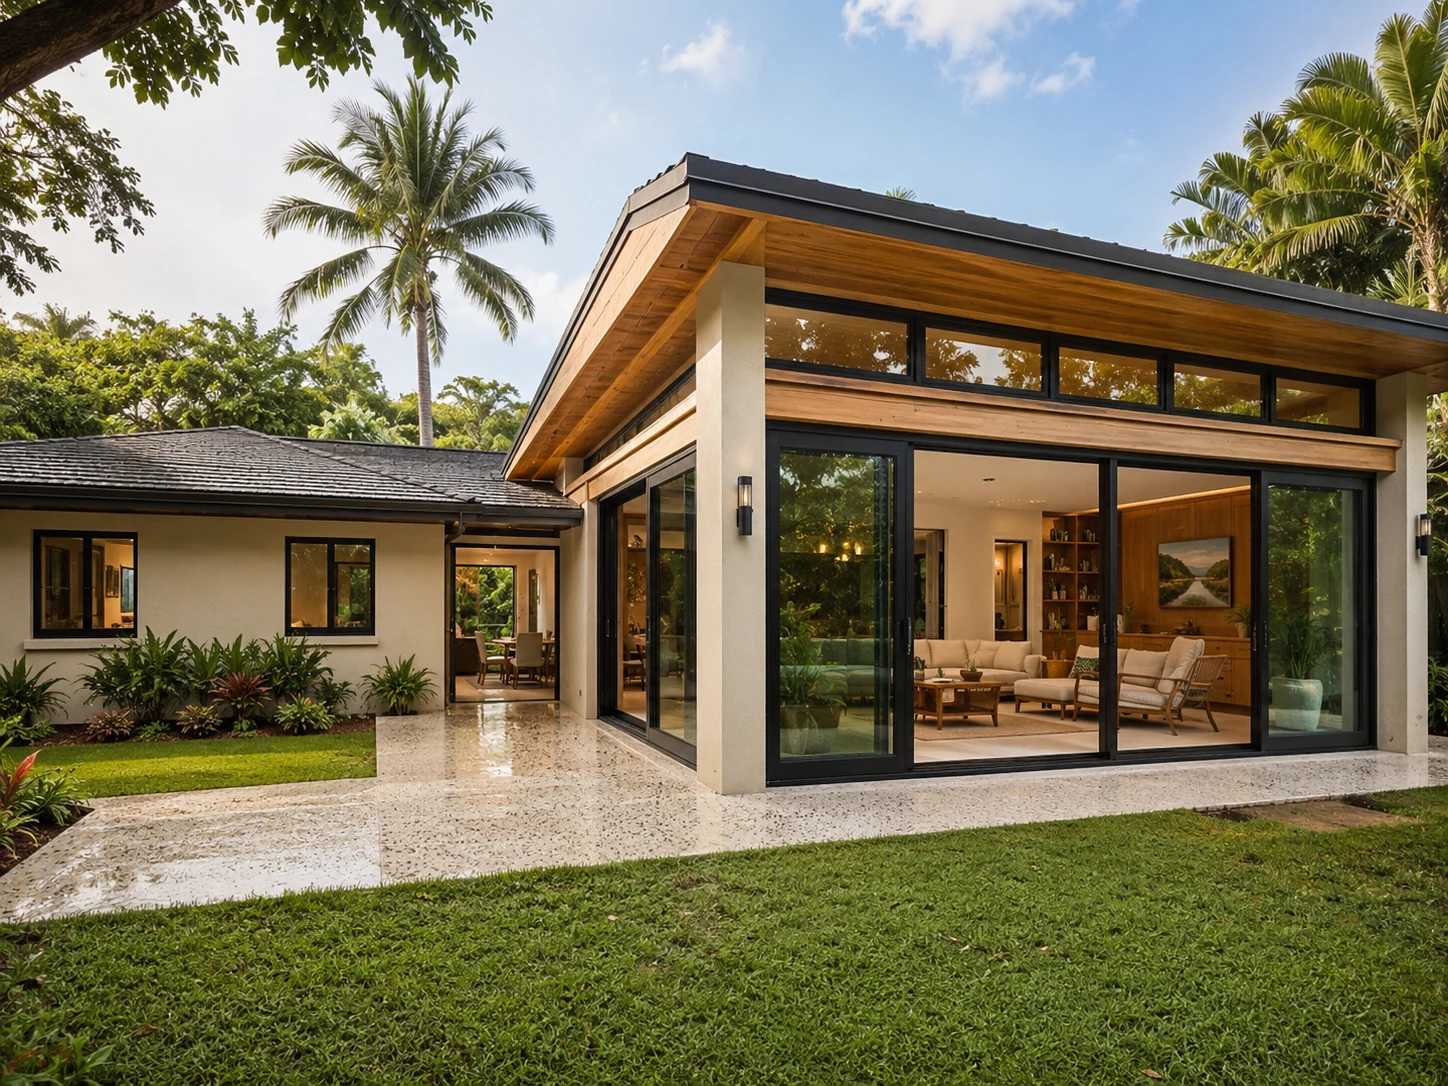
Let the home live beyond its walls.
Lanais, poolside rooms, offices, and flexible spaces that make Southwest Florida living feel more connected and complete.
Discuss your additionOur point of view
“The best addition does not look added. It looks inevitable.”
Respect the architecture. Resolve every transition. Make the new space feel essential.
05 / Architectural continuity
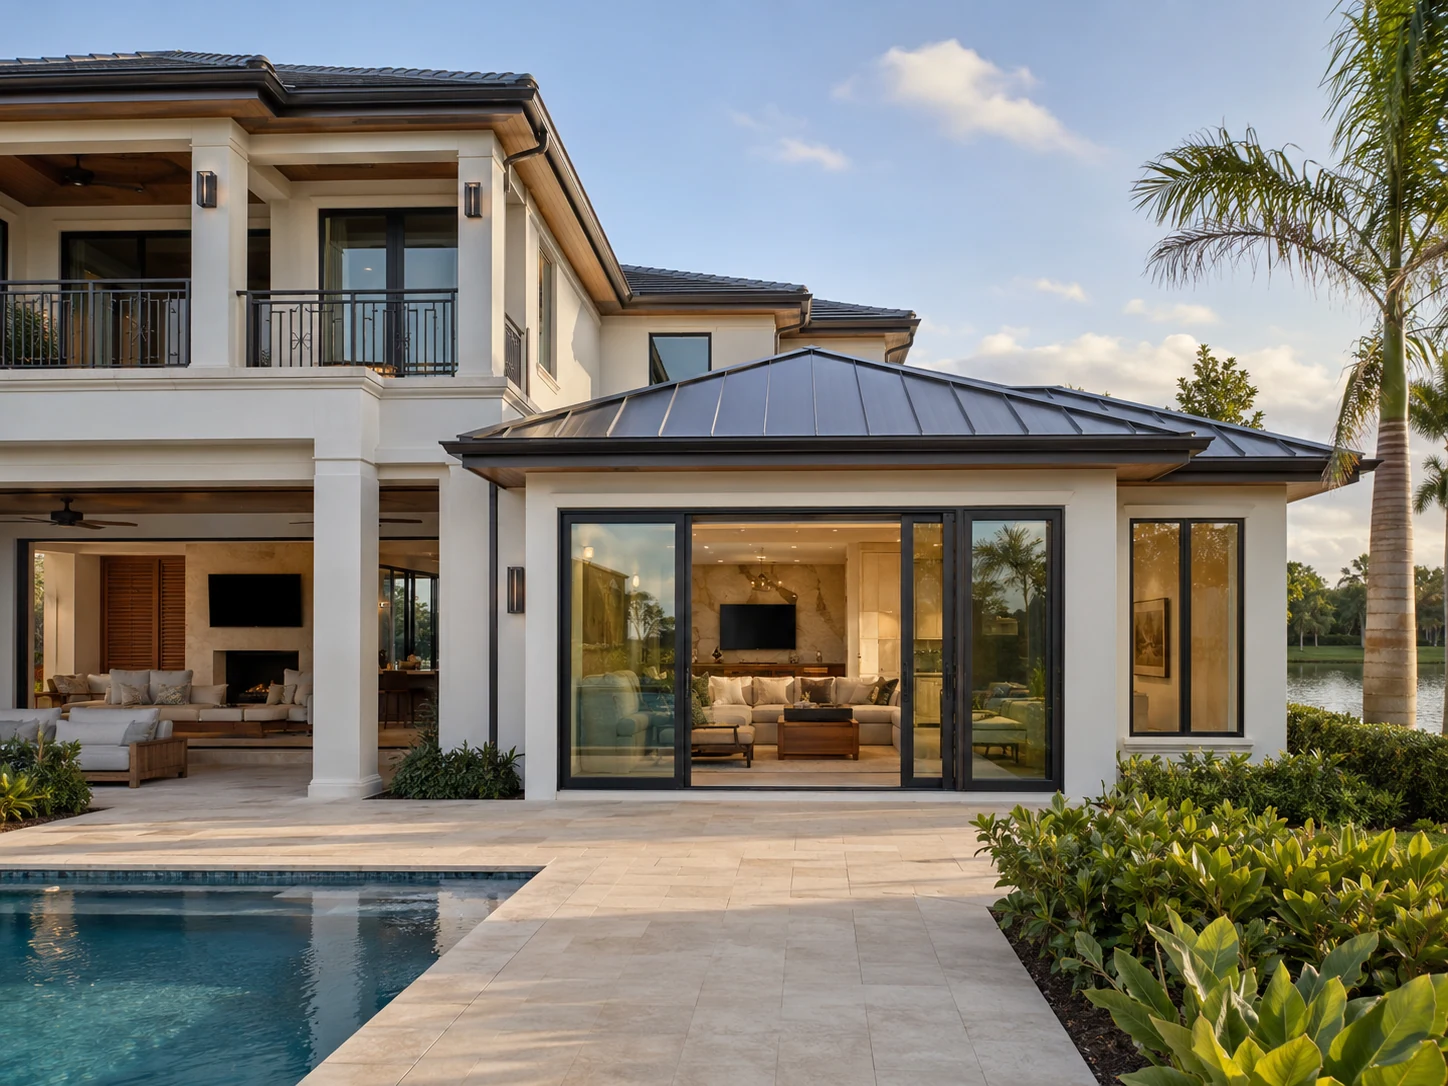
New space. One identity.
Expand the home without losing what makes it yours.
Rooflines, openings, proportions, finishes, and landscape relationships determine whether an addition feels integrated—or merely attached.
06 / The process
Clarity before construction
Complex work, made considered.
An addition touches structure, systems, permitting, finishes, and the life already happening inside the home. ZenTek gives every part one sequence and one accountable direction.
Listen
We learn what the home is missing, how you live now, and what the new space needs to make possible.
Study
The existing architecture, site, structure, utilities, setbacks, and circulation are considered as one system.
Design
Plans and realistic visualization resolve proportion, transitions, materials, light, and everyday function.
Prepare
Scope, engineering, selections, permitting, schedule, and trade coordination are organized before work begins.
Build
One accountable team manages the site, communication, details, and execution through completion.
07 / See how it belongs
Design clarity
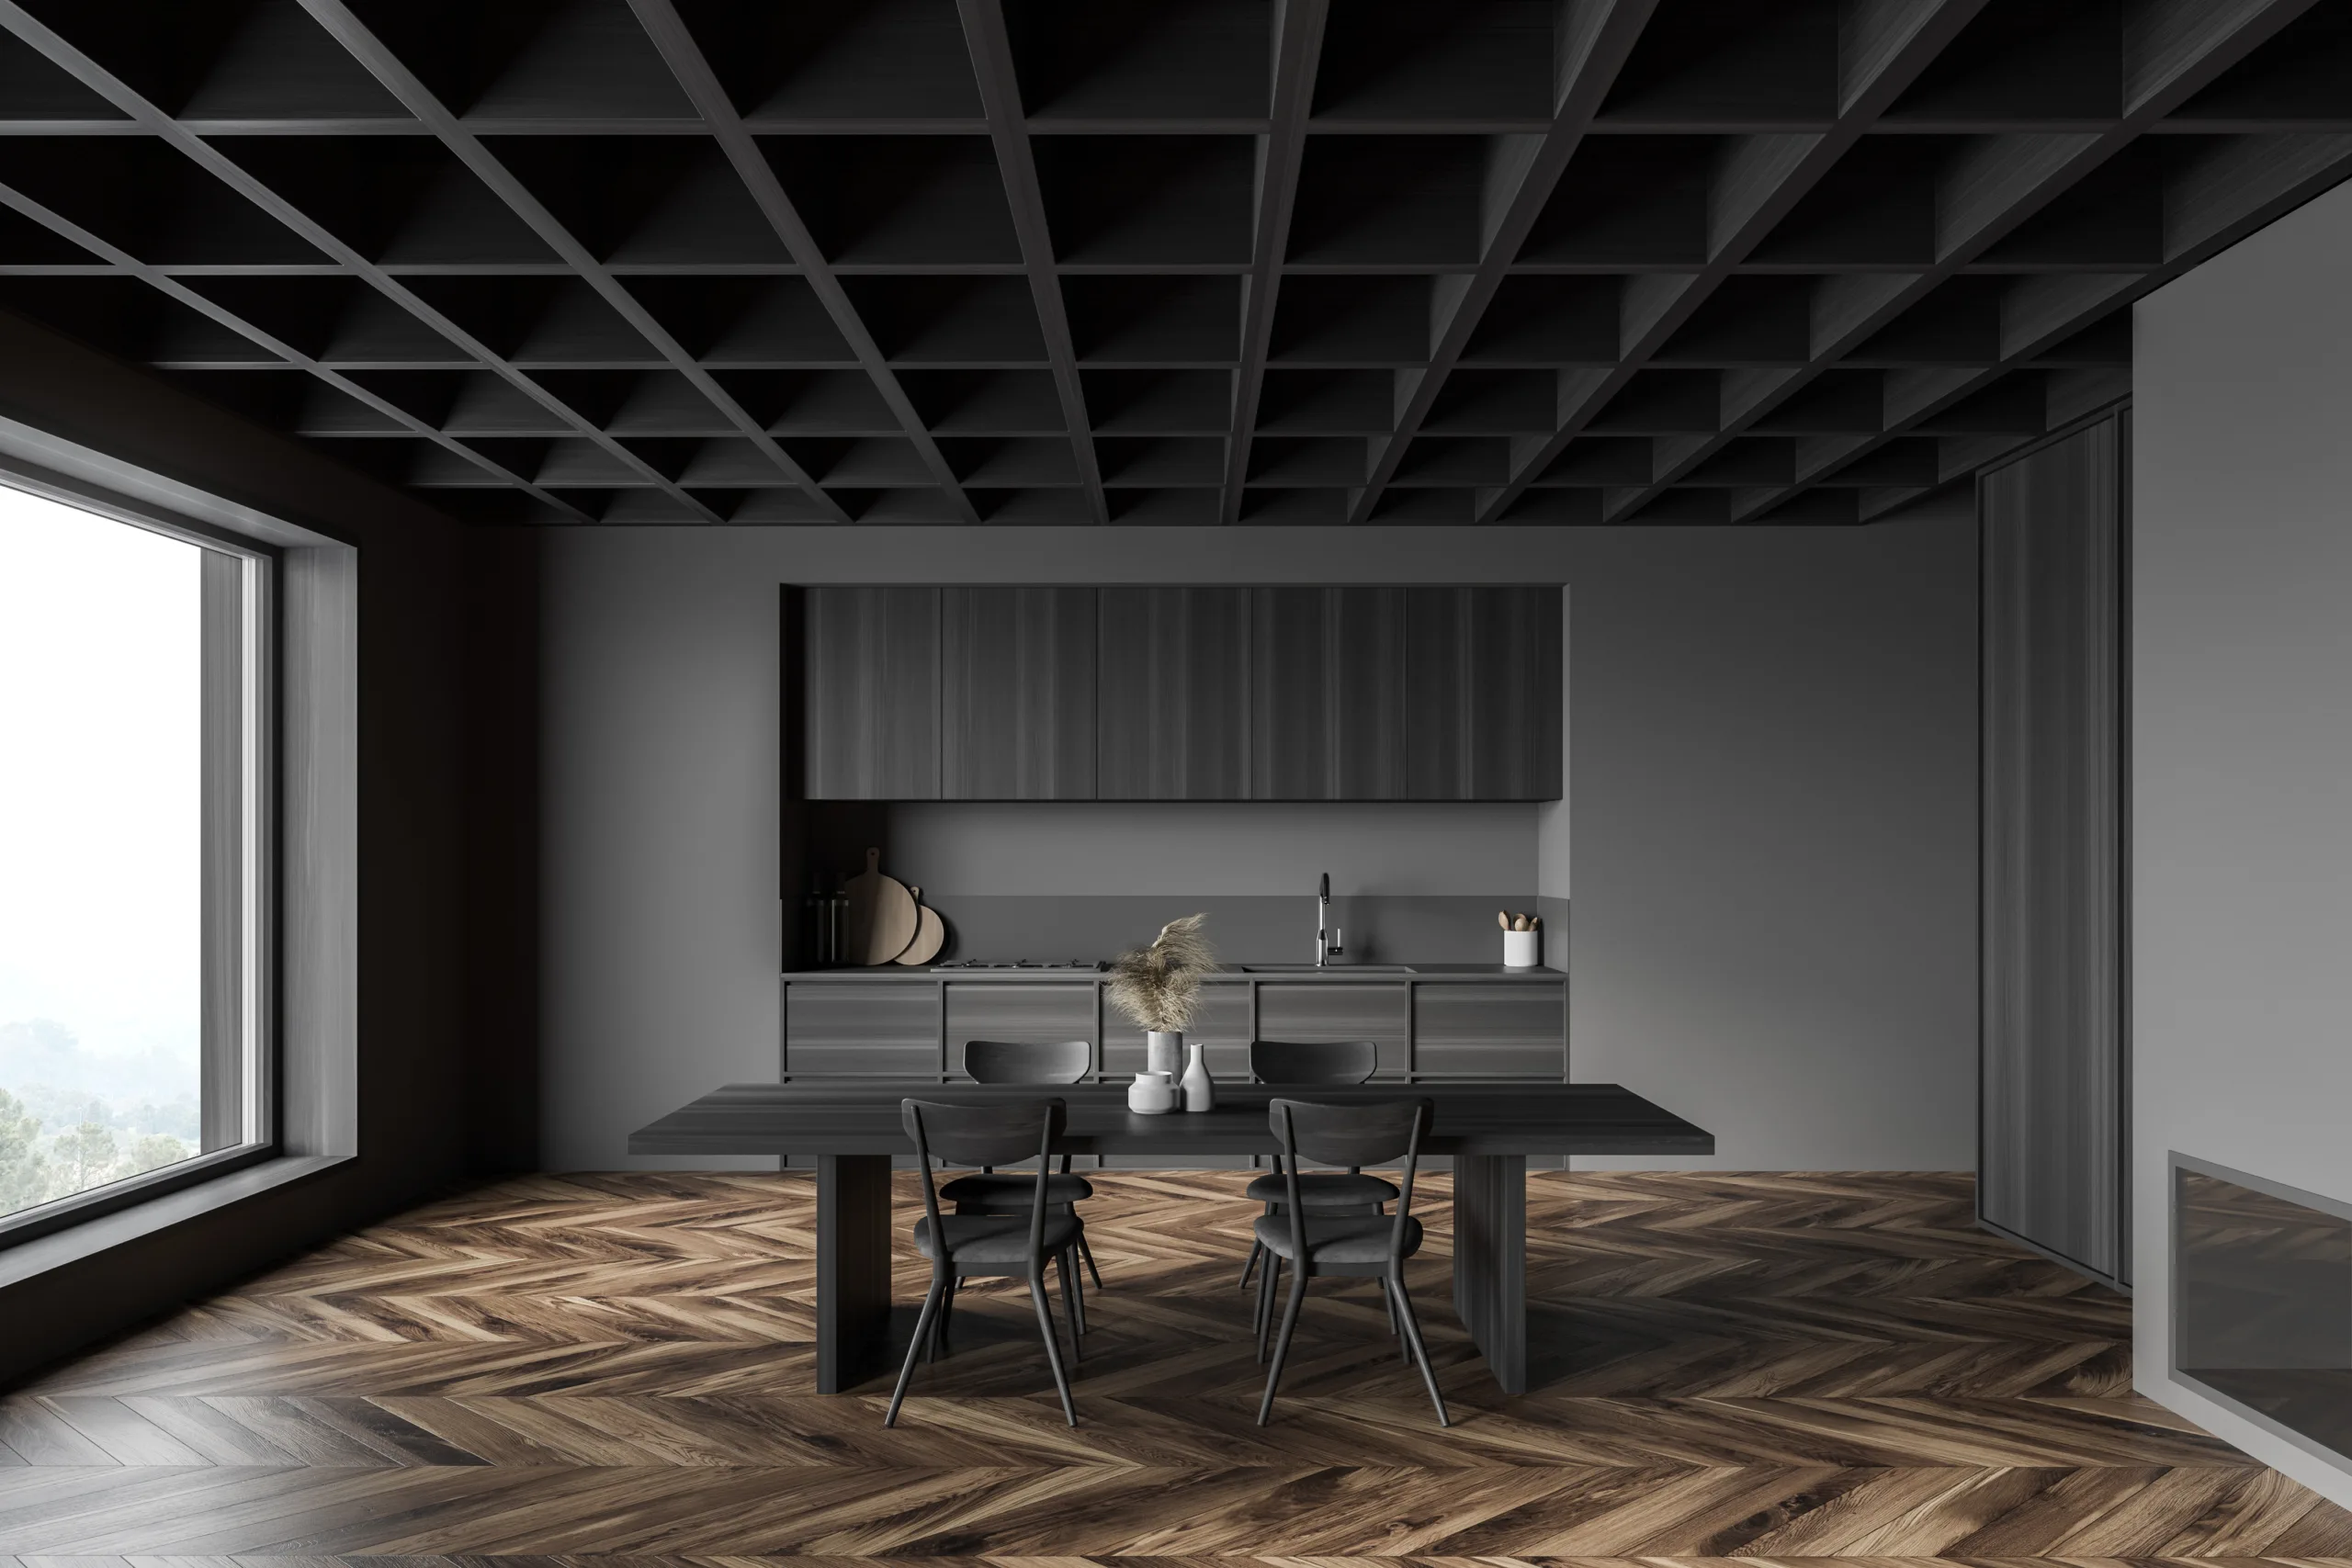
Understand the addition before it changes the home.
Plans and realistic visualization help reveal massing, rooflines, room relationships, openings, materials, and transitions before construction begins.
08 / Building around home
Preparation is part of the craftsmanship
New construction, with respect for the home around it.
Home additions bring active construction close to daily life. Clear sequencing, site protection, material readiness, and direct communication help make the experience more considered from start to finish.
Plan your additionOne accountable team
Architecture, engineering, selections, and construction direction stay connected.
Decisions made early
Important details are resolved with greater clarity before they reach the field.
Visibility throughout
Digital updates and direct communication keep progress and next decisions in view.
09 / Southwest Florida
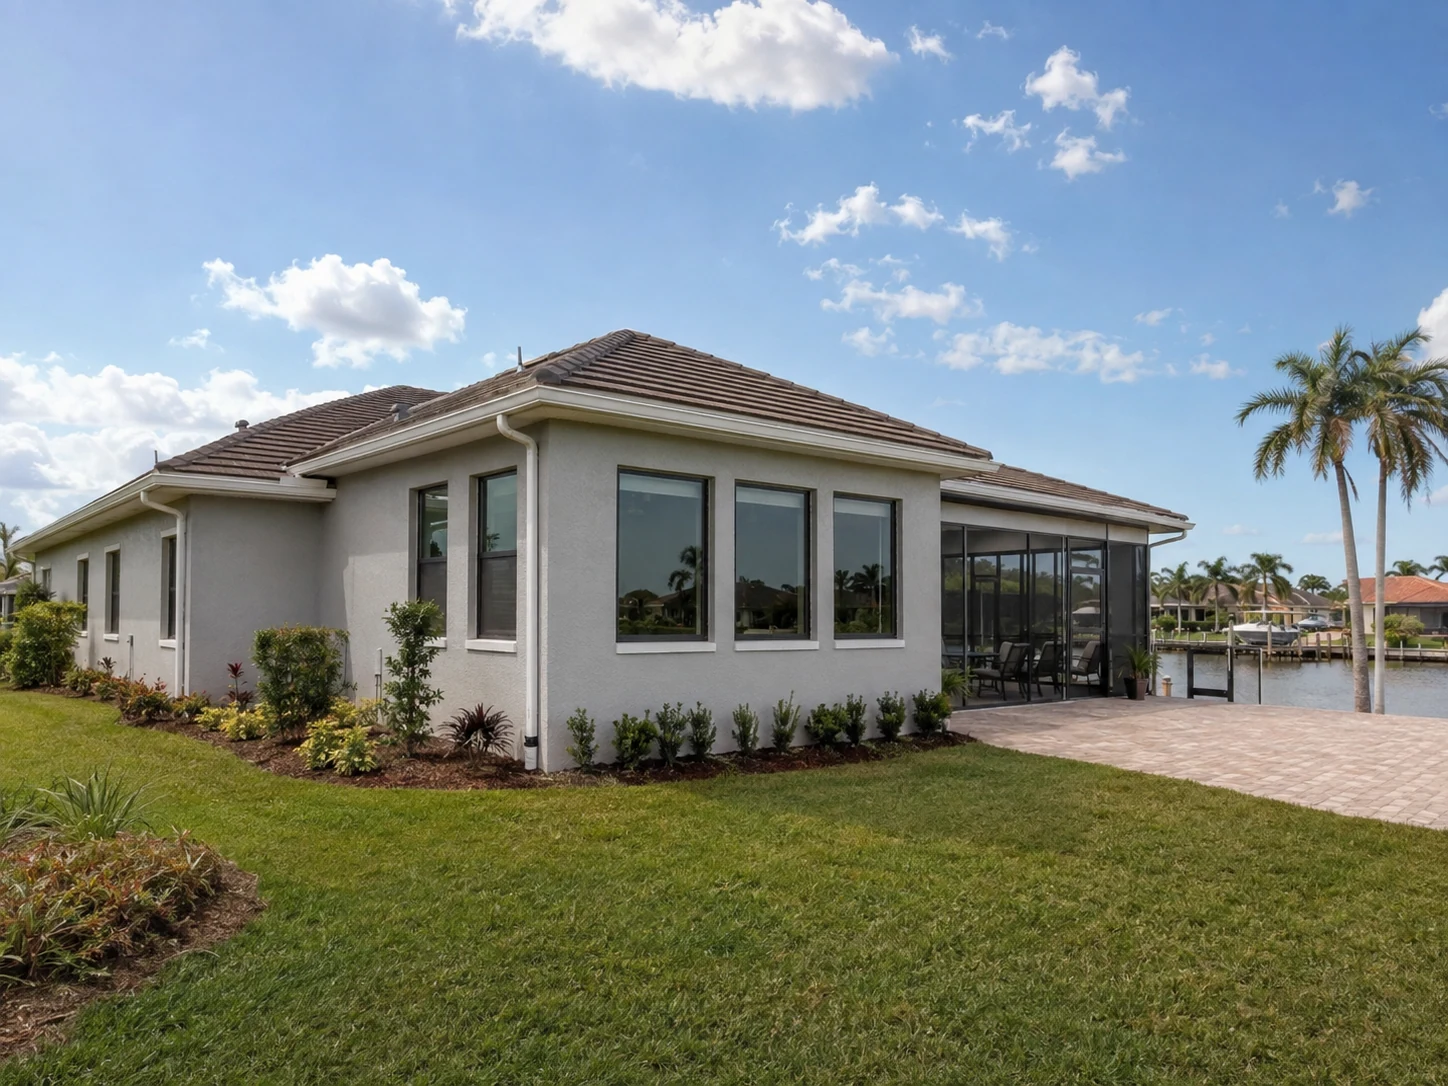
Local perspective. Established capability.
Designed for the climate. Built for the way you live.
From Cape Coral and Fort Myers to Estero, Bonita Springs, Naples, and surrounding communities, ZenTek brings local coordination and a complete design-build perspective to every addition.
10 / What comes next
The home you love. More of what you need.
Ready to make more room without leaving home?
Tell us what your current home is missing and what you want the next chapter to make possible.