






The residence
An efficient luxury plan with a broad outdoor-living personality.
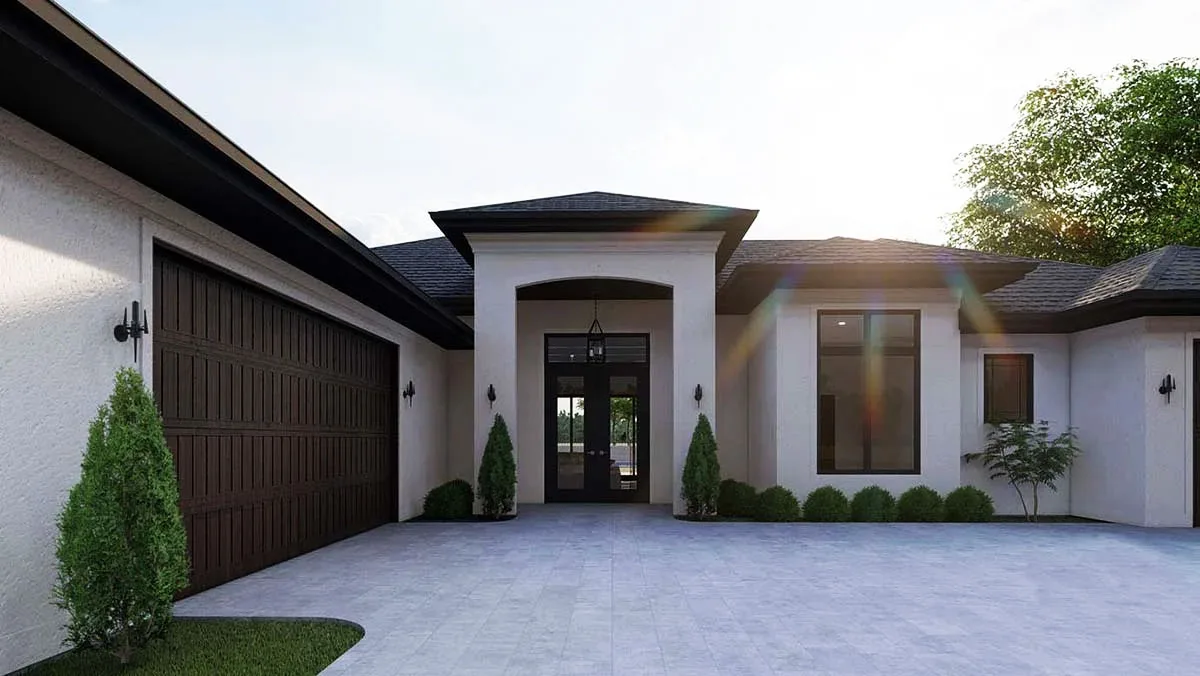
The Udestine proves that refined living does not require unnecessary square footage. The plan concentrates space where it matters—an open social core, a comfortable primary retreat and a large connection to the pool and lanai.
Personalize this homeSignature features
Designed with intention.
Finished around you.
- ✓Efficient luxury footprint
- ✓Pool-focused living
- ✓Three-car garage
- ✓Oversized primary retreat
The gallery
More ways to imagine
The Udestine.
This gallery is ready for additional exterior, interior, pool and lanai imagery as the collection grows.
Plan the possibilities
A private plan review, built around you.
Detailed floor plans are shared personally during your model consultation. We’ll review the design together and shape every room around how you actually live.
Need it larger or smaller?Any model can be resized, revised or completely reimagined. We can also start from scratch.Private floor-plan review
Available by consultation—not published onlineRequest a consultationSee your vision clearly
Ask about lifelike 3D renderings and a digital walkthrough.
Experience your personalized design before construction begins and make decisions with more confidence.
Make it yours
Ready to explore
The Udestine?
Meet with Zentek Homes to review the plan, your homesite and the custom options that matter most to you.
Schedule a consultation